
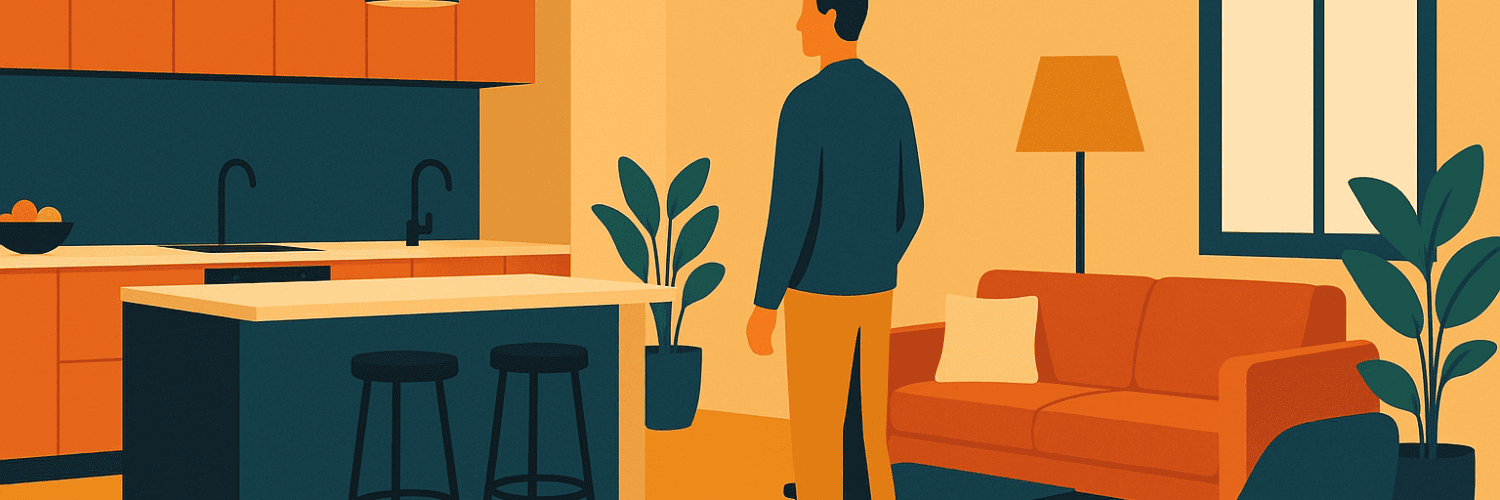
In the landscape of modern British homes, the trend of open-plan living has become increasingly popular, blending the kitchen seamlessly with living and dining areas to create a hub for family life and social gatherings. This transformation reflects not only aesthetic preferences but also practical needs, offering flexibility and multifunctionality in design. At the heart of this movement, companies like UK Fitted Kitchens excel in crafting bespoke solutions that integrate kitchen spaces into open living environments with elegance and efficiency. Whether you are a homeowner, first-time buyer, or property developer, understanding how to navigate this transition room-by-room can maximise space, increase property value, and enhance daily living.
Designing the Kitchen Island: The Centrepiece of Open-Plan Living
The kitchen island represents a focal point in open-plan spaces, serving as both a practical and aesthetic element. According to a 2022 survey by Houzz, over 39% of homeowners who revamped their kitchens opted for an island, illustrating its essential role in modern designs. For open-plan layouts, islands perform multiple functions: they act as a prep station, dining area, and a socialising spot.
UK Fitted Kitchens offers a range of customisable kitchen islands, with options for built-in appliances, integrated sinks, and seating areas. By opting for bespoke designs, homeowners can ensure the island complements existing architectural features, creating a seamless flow between the kitchen and the living space. Consider incorporating a Shaker or handleless style to harmonise traditional charm with contemporary sleekness.
For those prioritising functionality, the island can include smart storage solutions such as deep drawers, spice racks, and hidden compartments. These features not only increase storage capacity but also help maintain the clutter-free aesthetic crucial in open-plan settings.
Lighting: Crafting Ambience and Functionality
Effective lighting is pivotal in amalgamating the kitchen with adjacent living spaces. It sets the mood, accentuates design features, and provides practical illumination for tasks. In open-plan environments, consider layering lighting to create depth and dimension.
- Ambient Lighting: Use ceiling fixtures or recessed lighting to provide general illumination.
- Task Lighting: Employ under-cabinet LED lights or pendant lights over the kitchen island to enhance visibility during meal prep.
- Accent Lighting: Add depth with wall sconces or cabinet lights to highlight architectural elements or artwork.
Bespoke lighting solutions from local specialists can enhance these arrangements, providing both style and substance. A carefully curated lighting scheme not only increases functionality but also brings warmth and hospitality to open-plan areas.
Optimising Storage: The Backbone of Seamless Integration
Effective storage solutions are critical in maintaining harmony in open-plan rooms. They ensure the kitchen remains organised and clutter-free, preventing visual disruption to the living area. Bespoke cabinetry, offered by experts in the field, can be tailored to the specific dimensions and needs of your space, ensuring no square footage is wasted.
Key features such as pull-out larders, corner storage, and integrated appliances maximise utility. Custom pantry cupboards and deep drawers facilitate efficient organisation, keeping frequently used items within easy reach. Meanwhile, installing tall units and hidden storage options helps maintain a sleek appearance, an essential aspect of open-plan design.
For those seeking to optimise storage further, consider upgrading cabinetry with soft-close doors and drawers or investing in modular designs for adaptable storage that evolves with your needs.
Creating Continuity with Flooring and Finishes
Flooring is a vital component in establishing a unified aesthetic across open-plan areas. It connects different zones, providing visual continuity and enhancing the feeling of space. When choosing flooring for open-plan kitchens, consider durability, maintenance, and style.
Options such as engineered wood, luxury vinyl, or tile can offer both resilience and aesthetic appeal. Engineered wood, in particular, provides a warm, natural look, while tiles offer versatility in terms of patterns and colours. UK Fitted Kitchens provides professional flooring installation services, ensuring a flawless finish that aligns with the overall design.
Moreover, coordinating finishes across cabinetry, worktops, and appliances helps unify the kitchen with the broader living area. Quartz or granite worktops deliver durability and elegance, and their variety of hues allows easy blending with existing décor. Consistent use of handleless designs or matte finishes can also contribute to a cohesive look, reinforcing the seamless flow of the space.
Embracing Smart Technology for Modern Convenience
Integrating smart technology within open-plan kitchens offers unparalleled convenience and efficiency. Integrated appliances, such as refrigerators and dishwashers, not only save space but also contribute to a streamlined aesthetic. Meanwhile, smart ovens and induction hobs enhance energy efficiency, aligning with the eco-conscious values of many British homeowners.
Consider pairing these technological advancements with smart home systems. Such systems enable users to control lighting, temperature, and appliances with ease, further increasing the functionality of open-plan living spaces. This integration facilitates a more connected home environment, where every component works harmoniously together.
For those interested in exploring smart upgrades, a consultation with UK Fitted Kitchens can provide tailored advice on incorporating the latest innovations into your kitchen design.
The Benefits of a Professional Approach to Open-Plan Integration
While DIY kitchen projects can seem tempting, collaborating with professionals ensures a high-quality outcome that stands the test of time. Expert guidance through every stage of the design and installation process guarantees a seamless transition to open-plan living, with meticulous attention to detail and craftsmanship.
Engaging with a professional service like UK Fitted Kitchens offers numerous advantages: from comprehensive home surveys and bespoke 3D kitchen planning to efficient project management and flawless installation. Such expertise not only enhances the aesthetic and functional value of your home but also increases its market appeal and long-term sustainability.
In summary, the integration of kitchens into open-plan living spaces represents a harmonious blend of form and function, reflecting contemporary lifestyles and design trends. By adeptly combining layout planning, storage solutions, lighting, and technology, homeowners can create a versatile and inviting environment. With the guidance and expertise of companies like UK Fitted Kitchens, the transition to open-plan living becomes a seamless and rewarding journey.
Get in Touch
Beautiful fitted kitchens and bedrooms across the UK
Call us: 0800 246 1120
Visit: Unique Kitchens & Bedrooms
